Showing posts with label Church. Show all posts

Friday, 17 May 2013

Iron Church


St Matthew, Abernant


Corrugated iron first patented in 1829 soon became the material of choice for prefabricated buildings throughout Britain and the Empire. By the 1850's specialist companies produced catalogues advertising a wide range of buildings for use in farming, mining, railway and manufacturing  industries as well as residential cottages, village halls, boat houses, billiard rooms and churches and chapels.

Corrugated iron buildings provide us with a reminder of the  speed of the industrial revolution, with fluid labour markets willing to travel to find work, causing massive social change. As a result settlements near the new industrial centres needed buidlings that could be quickly and cheaply erected. Buildings like this church would have been delivered to the nearest railway station and erected using relatively unskilled labour.

This church, from 1888, was built around a timber frame and lined with timber tongue and groove boards for the walls and ceiling. It cost £254 to build. The only indicator from the outside that this is a religious building is the use of  arched lights in the upper part of the wooden windows on the side walls.

http://www.bbc.co.uk/radio4/history/making_history/making_history_20061205.shtml

http://en.wikipedia.org/wiki/Tin_tabernacle#Examples_in_Wales

Also Jones, A.V (2012) Churches of the Cynon Valley  Dinefwr Press

Friday, 8 June 2012

Houelt Cross

Inside Llantwit Major Church is this fine Celtic Cross with a disc head.
'The disc has a cross with square ends and a central square, with diagonal patterning, and a ring whose arcs have a twist decoration.'
Carved from one piece of stone this a very precise work of art. It is truly beautiful but lacks the charm of the cartwheel stones in Margam museum

Saturday, 5 May 2012

Ewenny Priory Church

Nave with pulpitum screen. Stained glass by Alexander Beleschenko 2006
I always forget how much I like the proportions used by the Normans until I come across a place like this.  The solidity of the round pillars and the curve of the arches combined with the simplicity of the decoration create a sublime aesthetic. It makes gothic look old and fussy while this feels (ironically) modern.

The Priory Church is well documented and there is an excellent guide book for sale by Philip Morris. Complete with plans, old and new photos, as well as the painting of the south transept by Turner this publication is a very well thought out and pleasing guide. Ewenny was a Benedictine Priory founded '..as a daughter house of St. Peter's Abbey, Gloucester (now Gloucester Cathedral)..'(Morris p5). The church would have served both the monks who used the presbytery and transepts while local parishioners worshipped in the nave. Following dissolution while the monastic parts of the Priory changed hands and were allowed to fall into disuse, the nave remained as the local parish church. 'The Priory passed by marriage in the 18th century to the Picton-Turbervill family, who still own the  monastic end, though in the guardianship of CADW,...The nave is in the possession of the Church in  Wales and is still used as the parish church of Ewenny. (Morris p8)
Tomb slab of Maurice de Londres

The south transept holds a collection of stone carvings including the 'Beautiful and well-preserved tomb-slab..' of Maurice de Londres 'Foliate cross in relief, stiff-leaf on the chamfered edge and the crisply incised inscription in French: Here lies Maurice de Londres, the founder.May God reward him for  his labour.''(Newman p346). Contrasting bravely with these ancient sculptures is the modern stained glass by Beleschenko, '..the highly - acclaimed Swansea- based international artist..' (Morris p13)

Sunday, 29 April 2012

Welsh St. Donats

Welsh St Donats
An attractive small church with solid tower in a very large graveyard. The church is accessed through the village, and there is a farm and farmland adjacent. The tower is battered in the lower half and appears to widen towards the top half with its large corbelled battlements, so that it appears almost curved with a slight waist. The church was locked on my visit.
The church was restored in 1891 and interestingly this is the date stamped into the entrance gate. Other evidence of the restoration work is in the replacement windows such as this one on the south side of the nave.
1891 Three light window
Other more recent work includes re pointing work on the tower which has been done using lime mortar in its lower half. The older mortar above gives the tower a distinctive two tone appearance.
Recent pointing below string course

Pendoylan Church

View of church from SE, cottages of 1817 in background
Much restored in 1855 and tower rebuilt in 1893. The church is situated next to the main road in a large church yard with 2 large yews. Evidence of older church in chancel arch with '..characteristic late Perp imposts, alternating shafts and hollows under an embattled cap.' Newman,J. 1995, p500
Late perpendicular impost to chancel arch
1855 foliage corbel, each one is different
Contrast this with the corbel foliage carving of 1855.

Pendoylan information sheet


Llanblethian Church

Three staged tower with diagonal buttresses
On the southern outskirts of Cowbridge this church commands a fine position over the village of Llanblethian across the valley from Quentin's Castle. The tower dates from 1477 and is well proportioned and striking.

The church guide says 'The pulpit which was installed in 1896 as part of the church restoration is of an unusual design (and not to everybody's liking). It is made from Penarth alabaster, red Forest Of Dean stone and Quarella stone from Bridgend. The columns are of red Irish marble.'
Fowler designed pulpit

In contrast to this is a plain medieval tub shaped font, '..solidly carved in Sutton stone.'
Medieval tub font

As well as these there are anumber of other fine stone carvings including figures adorning the corbels of the tower entrance from the nave and a lovely cherub head on a monument in the porch.
Corbel sculpture

Corbel sculpture
Angel head in porch
 Also in the churchyard to the north a monument with 'Gill-like. Stylized trees...' Newman,J(1995)p372
Oak leaf pattern on head stone 1943

Llanfrynach Church(Near Cowbridge, Glamorgan)


General view of church with ascending large sycamores
This church is a hidden gem nestled in a hollow behind tall trees immediately to the west of Cowbridge. There are no other buildings nearby and can be accessed either by a sunken lane or public footpaths. There is only one recently planted yew and much of the churchyard is taken up by wet grassland with scrubby trees. Along the boundaries of the large grounds are some magnificent sycamores as well  as oak and ash.

The Pevsner guide says this gives 'an unusually good idea of an un- Victorianized medieval village church' (p382).  What drew my attention however was the stout tower, in contrast to the slender buttressed one at nearby Llanblethian, and the very fine slate roofing. The west side of the tower has particular charm with its worn, rounded stone and carved tablets of various dates. 
Stone tablets and window detail of West tower
Fine roof of graded small slates as well as detail of timber construction and hood moulding with spandrels
West tower showing put logs, belfry window mouldings, string mouldings and corbelled parapet


According to the information panel on site the church was originally twelth century and the chancel arch and continuous stone benches lining the nave are of this date. Apparently the original village that was here was wiped out by the black death and it served the village of Penllyn, more than a mile away.

Quote from Newman, John.1995,'Glamorgan. The Buildings of Wales. Pevsner Architectural Guides' Yale University Press

Thursday, 23 February 2012

Postcards from Clyro

Postcard
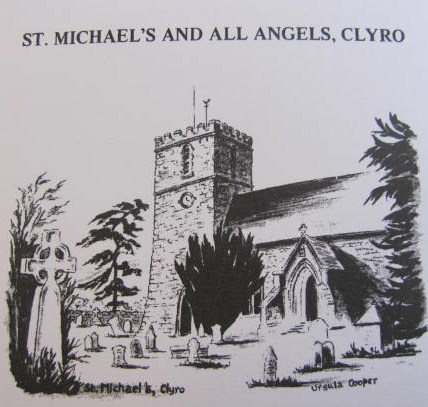
This is the first view you get of the church when entering the village of Clyro from the A483. It was almost totally rebuilt in 1852/3 on the site of an existing church. The only remnant of the original building is the lower part of the tower which is gently battered. The walled churchyard is more or less circular in shape, apparently an indicator of a fairly ancient site.
Postcard
This un accredited pen and ink drawing is the same view as the photograph.
Postcard
Interior view of the nave looking towards the East window.
Postcard
The stained glass of the East window
Leaflet by VAMG
This informative leaflet is by MAVG (Margaret Gill) whose name will crop up again later. The leaflet gives some detail on what the original church may have looked like and how the new one was designed and built..
Leaflet
Another leaflet by Kenneth Clew and illustrated by Ursula Cooper is a guided walk around the village with notes on the buildings and their history.
Illustration by Ursula Cooper
Image by Ursula Cooper.
Greetings Card
As well as the postcards there is this greetings card again un accredited entitled 'A view from Paradise', which is according to the guide a building in the village.  Of course the most notable interest for this church and its neighbours was the prescence of Curate Robert Kilvert who wrote a diary about rural life in the area during the 1860s. He was brought to fame in the 1930's when his diary was published. The church is full of information about him and the Kilvert Society.

Tuesday, 7 February 2012

Postcards of St. Edmund's, Crickhowell

Postcard
This card says on reverse
'The 100ft spire St. Edmunds' Church, Crickhowell dominates this part of the beautiful Usk Valley in South Wales'[View from S?]

Postcard


' The interior of C14th St.Edmund's Church, Crickhowell decorated for harvest festival'

Postcard

'18th c. bridge over the River Usk, Crickhowell' [Brian Bessant. July 1984] 


Postcard

Postcard
'Wallhanging by Janet C. Weight Reed 1997[On S aisle wall] http://www.janetweightreed.co.uk/
One of a pair celebrating Crickhowell and inspired by a quotation from The Song of Soloman:
"...The winter is past...Flowers appear on the earth; the season of singing has come." '

Plan
This plan is available to view in the church.

Guide
There is no guide book but this printed sheet is available to view in the church.

Thursday, 26 January 2012

Llantrisant Church (Glamorgan)

Gargoyle at Llantrisant
For me the most striking thing about this church is its massive bulk, especially that of the tower, which with its large four angled buttresses and octagonal stair turret dominates the town.
This photograph shows probably the best preserved of the four gargoyles with their hands gripping the mouth open in a wide and possibly painful grimace. Perched on the edge of the corner of the top moulding just below the crenellations, they look down over each pinacled buttress. The buttresses themselves are in four tiers with angled set offs over the dressed weathered limestone. This is in contrast to the rough rubble walling of the main tower presumably made from local sandstone.
Tudor style window
On the west side of the tower just above the pointed arch of the doorway is a tudor style window with its flat topped hoodmould, spandrels and three lights. In  the sandstone rubble walling are dotted holes for scaffolding or putlog holes. These only occur in the lower part of the tower below the centre moulding.

Sunday, 4 December 2011

St. Martin's Cwmyoy

Grave stone with cherub heads, Cwmyoy
I mis-read the sign posts for this church as Cwmjoy and asked for directions as such. The narrow steep lanes and blind bends increased my sense of anticipation and I was not disappointed. The church is delightfully wobbly, with hardly any horizontal or vertical planes. Unfortunately I could not drive up  to the church, as the parking space is narrow, and my great chunky van would allow me to park, but not open the driver's door. The building is surrounded by private houses that back on to the church grounds.

The verger came over, as I was sketching the East end of the church, and asked me what I was up to . He knows the verger of the church at Llangua (who I think is the same chap who mends my strimmers). Various other people were wandering around taking photographs.

There is an excellent leaflet about the church that starts off with its history, (middle ages, but pre-dated by an older church) and its relationship to Llanthony Priory. Then it looks at the wobbliness (caused by the geology) and interior structure and memorials. "Many of them are by members of the renowned Brute family who carved many memorials in and around the churches of the Black Mountains. Characteristic of many of them are cherub's heads and baskets of flowers." It records the eventful story of the mediaeval cross that was stolen in 1967 and ended up in London. It also details the inscriptions on the six bells that are never rung because the bell frame is wonky.

Alongside the leaflet are four postcards  showing the view looking down on the church from the East  an image of the cross, and some memorials.
Postcard, Cwmyoy

Postcard of mediaeval cross, Cwmyoy

Postcard, Cwmyoy

Postcard, Cwmyoy