Thursday, 23 February 2012

Postcards from Clyro

Postcard
This is the first view you get of the church when entering the village of Clyro from the A483. It was almost totally rebuilt in 1852/3 on the site of an existing church. The only remnant of the original building is the lower part of the tower which is gently battered. The walled churchyard is more or less circular in shape, apparently an indicator of a fairly ancient site.
Postcard
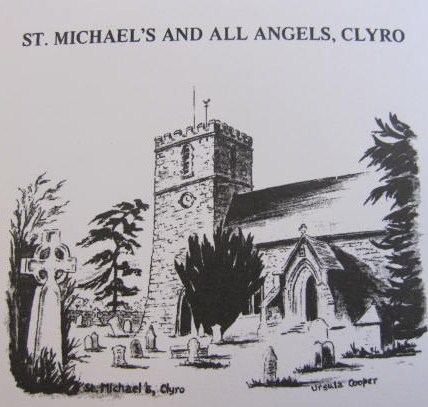
This un accredited pen and ink drawing is the same view as the photograph.
Postcard
Interior view of the nave looking towards the East window.
Postcard
The stained glass of the East window
Leaflet by VAMG
This informative leaflet is by MAVG (Margaret Gill) whose name will crop up again later. The leaflet gives some detail on what the original church may have looked like and how the new one was designed and built..
Leaflet
Another leaflet by Kenneth Clew and illustrated by Ursula Cooper is a guided walk around the village with notes on the buildings and their history.
Illustration by Ursula Cooper
Image by Ursula Cooper.
Greetings Card
As well as the postcards there is this greetings card again un accredited entitled 'A view from Paradise', which is according to the guide a building in the village.  Of course the most notable interest for this church and its neighbours was the prescence of Curate Robert Kilvert who wrote a diary about rural life in the area during the 1860s. He was brought to fame in the 1930's when his diary was published. The church is full of information about him and the Kilvert Society.

Tuesday, 7 February 2012

Postcards of St. Edmund's, Crickhowell

Postcard
This card says on reverse
'The 100ft spire St. Edmunds' Church, Crickhowell dominates this part of the beautiful Usk Valley in South Wales'[View from S?]

Postcard


' The interior of C14th St.Edmund's Church, Crickhowell decorated for harvest festival'

Postcard

'18th c. bridge over the River Usk, Crickhowell' [Brian Bessant. July 1984] 


Postcard

Postcard
'Wallhanging by Janet C. Weight Reed 1997[On S aisle wall] http://www.janetweightreed.co.uk/
One of a pair celebrating Crickhowell and inspired by a quotation from The Song of Soloman:
"...The winter is past...Flowers appear on the earth; the season of singing has come." '

Plan
This plan is available to view in the church.

Guide
There is no guide book but this printed sheet is available to view in the church.

Thursday, 26 January 2012

Llantrisant Church (Glamorgan)

Gargoyle at Llantrisant
For me the most striking thing about this church is its massive bulk, especially that of the tower, which with its large four angled buttresses and octagonal stair turret dominates the town.
This photograph shows probably the best preserved of the four gargoyles with their hands gripping the mouth open in a wide and possibly painful grimace. Perched on the edge of the corner of the top moulding just below the crenellations, they look down over each pinacled buttress. The buttresses themselves are in four tiers with angled set offs over the dressed weathered limestone. This is in contrast to the rough rubble walling of the main tower presumably made from local sandstone.
Tudor style window
On the west side of the tower just above the pointed arch of the doorway is a tudor style window with its flat topped hoodmould, spandrels and three lights. In  the sandstone rubble walling are dotted holes for scaffolding or putlog holes. These only occur in the lower part of the tower below the centre moulding.

Saturday, 24 December 2011

Trinity Chapel Aberdare

Trinity Chapel in Aberdare is for sale at £90,000 http://www.seelandco.com/commercial.pdf.

'A classical chapel of more than usual sophistication, built in 1867 to the design of Evan Griffiths, remodelled in 1894, with a hall at the west endadded in 1908-9 by J. LLewellyn Smith...... The entrance front...is crowned by an open pediment into which a bold semi circular recess is inserted. This is supported by pairs of Corinthian pilasters flanking the central Ionic arcaded windows.' (p135)

This building was not only a place of worship but a centre of social and cultural life

'Now, when the physical evidence of Victorian industry has almost disappeared, many of the chapels remain, eloquent evidence of aspirations that reached beyond everyday life.' (p81)

However as the congregations shrink and the chapels are gradually sold what will replace them? Aspirations have changed but the buildings remain, and often as in this case they can dominate the high street of the town they are on. Old structures like this are expensive to maintain and heat and often fail to meet current building regulations. Many have listed status which creates even more hurdles for the would be developer.

Potentially a large building like this right in the middle of Aberdare's commercial district could blight the town centre for years. Already it has a couple of buddleia plants growing out of its facade and once the heating goes off then the chances of dry rot taking hold increase. At a time when the high street is at risk from out of town and internet shopping (highlighted in the recent report by Mary Portas http://www.maryportas.com/news/2011/12/12/my-28-recommendations/ ) then empty buildings like this amplify the problem. Other large buildings that are currently empty in Aberdare include the Council offices on High Street, Black Lion in Victoria Square and the Boot Hotel.


Quotes from Newman, J. 1995. (Founding editor Nikolaus Pevsner) The Buildings of Wales. Glamorgan. Yale University Press

Sunday, 4 December 2011

St. Martin's Cwmyoy

Grave stone with cherub heads, Cwmyoy
I mis-read the sign posts for this church as Cwmjoy and asked for directions as such. The narrow steep lanes and blind bends increased my sense of anticipation and I was not disappointed. The church is delightfully wobbly, with hardly any horizontal or vertical planes. Unfortunately I could not drive up  to the church, as the parking space is narrow, and my great chunky van would allow me to park, but not open the driver's door. The building is surrounded by private houses that back on to the church grounds.

The verger came over, as I was sketching the East end of the church, and asked me what I was up to . He knows the verger of the church at Llangua (who I think is the same chap who mends my strimmers). Various other people were wandering around taking photographs.

There is an excellent leaflet about the church that starts off with its history, (middle ages, but pre-dated by an older church) and its relationship to Llanthony Priory. Then it looks at the wobbliness (caused by the geology) and interior structure and memorials. "Many of them are by members of the renowned Brute family who carved many memorials in and around the churches of the Black Mountains. Characteristic of many of them are cherub's heads and baskets of flowers." It records the eventful story of the mediaeval cross that was stolen in 1967 and ended up in London. It also details the inscriptions on the six bells that are never rung because the bell frame is wonky.

Alongside the leaflet are four postcards  showing the view looking down on the church from the East  an image of the cross, and some memorials.
Postcard, Cwmyoy

Postcard of mediaeval cross, Cwmyoy

Postcard, Cwmyoy

Postcard, Cwmyoy